
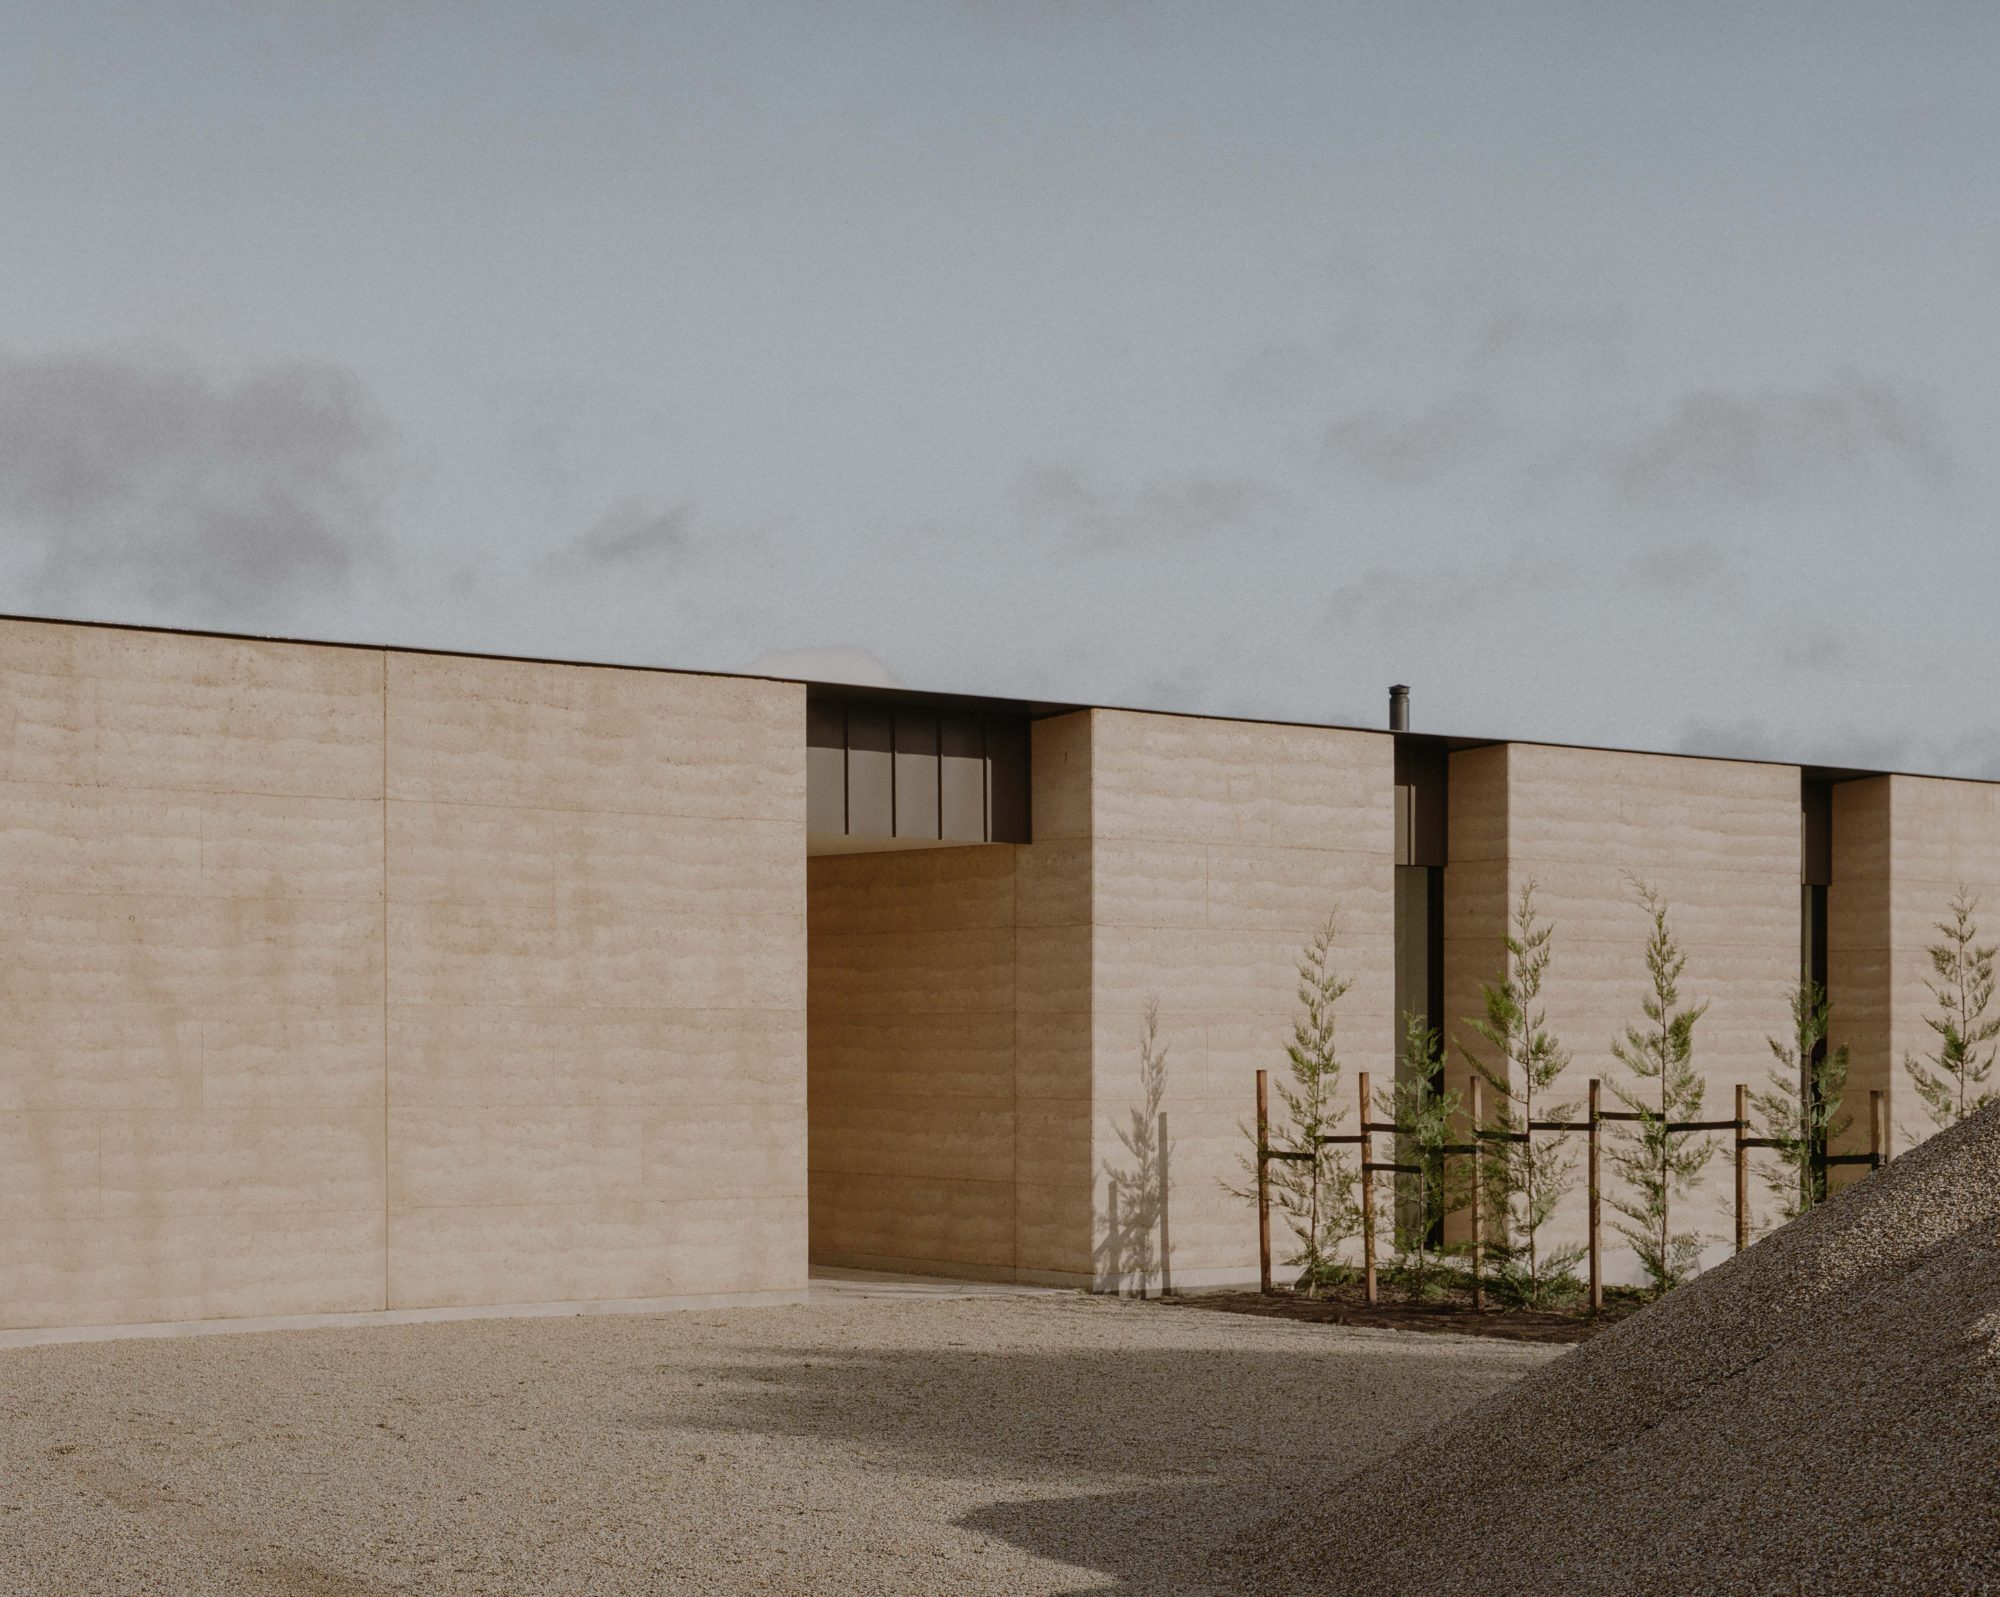
We consult, tender and deliver architecturally designed work, on time and on budget.
Bring us in at design development for buildability advice. You can get real costs against architectural details, early enough to inform your design and assist cost planning.
On site, our work reflects on you as much as on us. A quality and considered building site will create a positive client experience, and is a significant part of what clients remember about the project. We will make sure you look good!
Feasibility, staging and constructability input during design development, before the budget conversation gets hard.
Priced to your documentation, with exclusions and assumptions written plainly.
Fixed-price or cost-plus, whichever protects the client and the design.
Specified products stay specified. Alternatives come to you as a question, with samples.
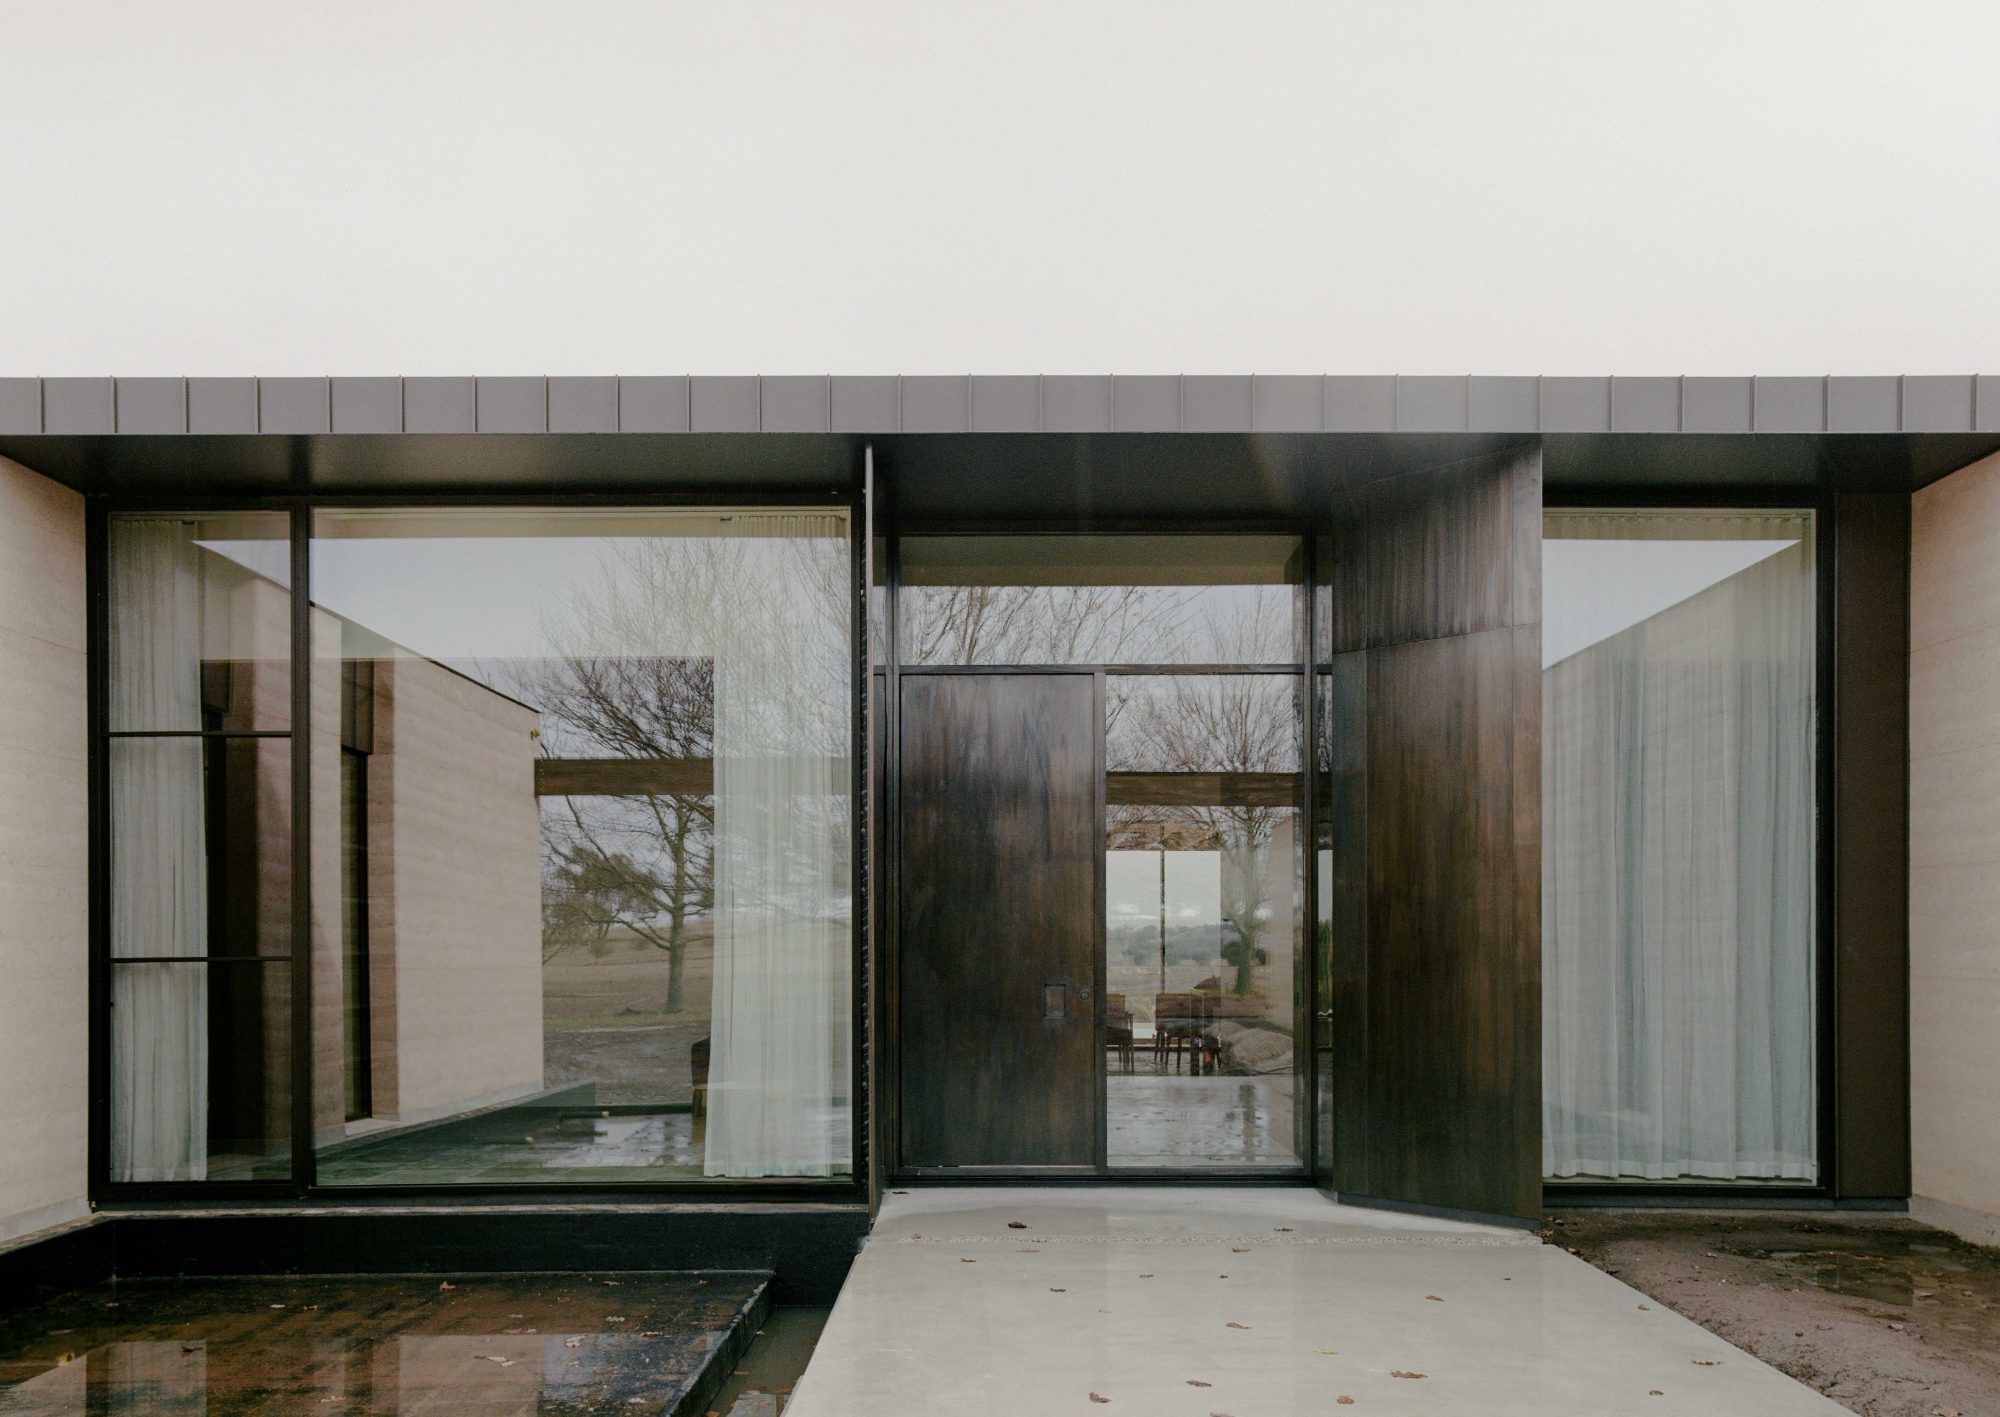
Long spans and large-format glazing resolutions, coordinated with specialist engineers and fabricators.
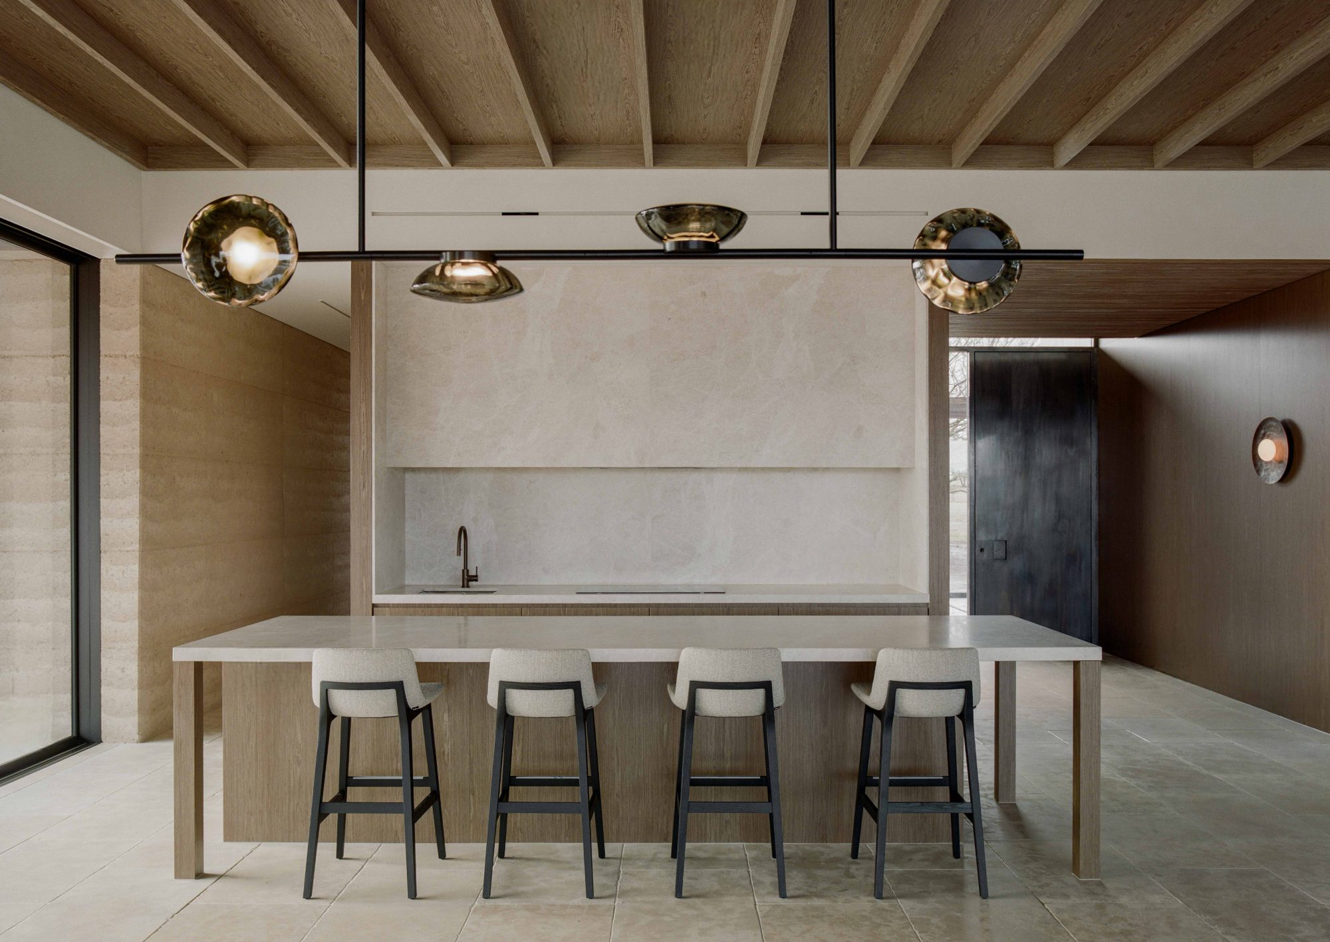
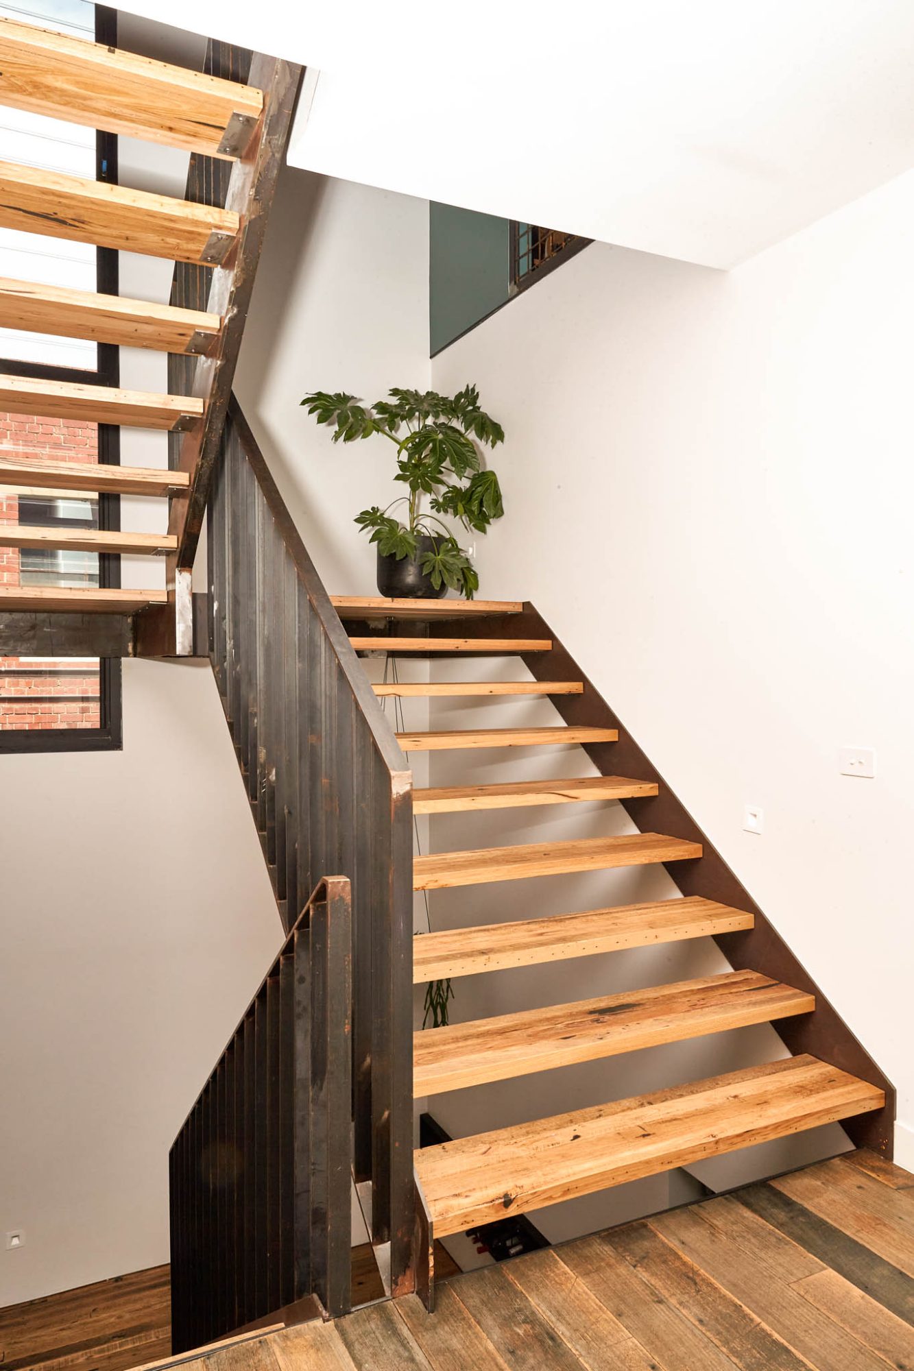
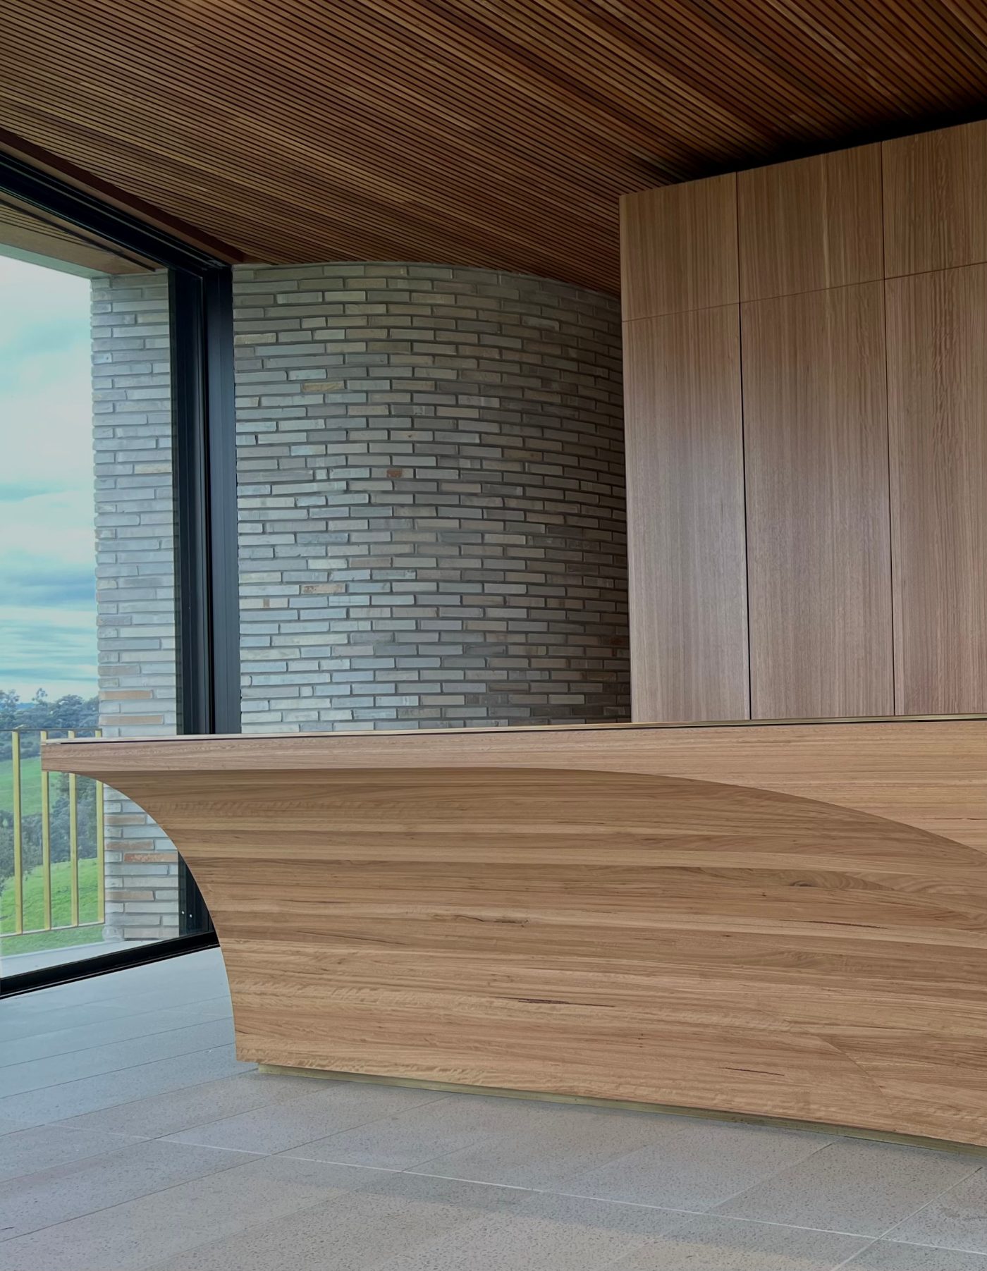
Bespoke joinery, stone, architectural steel and finishing trades all managed to ensure a precision installation.
New works married to the existing fabric of heritage properties. Planned and completed with precision to detail.
We can manage specialist consultants so works are coordinated and the project keeps moving.
We can build to passive principles, including thermal bridging solutions and airtightness. We can work closely with certified Passive House consultants to ensure your target energy-efficiency rating is achieved.
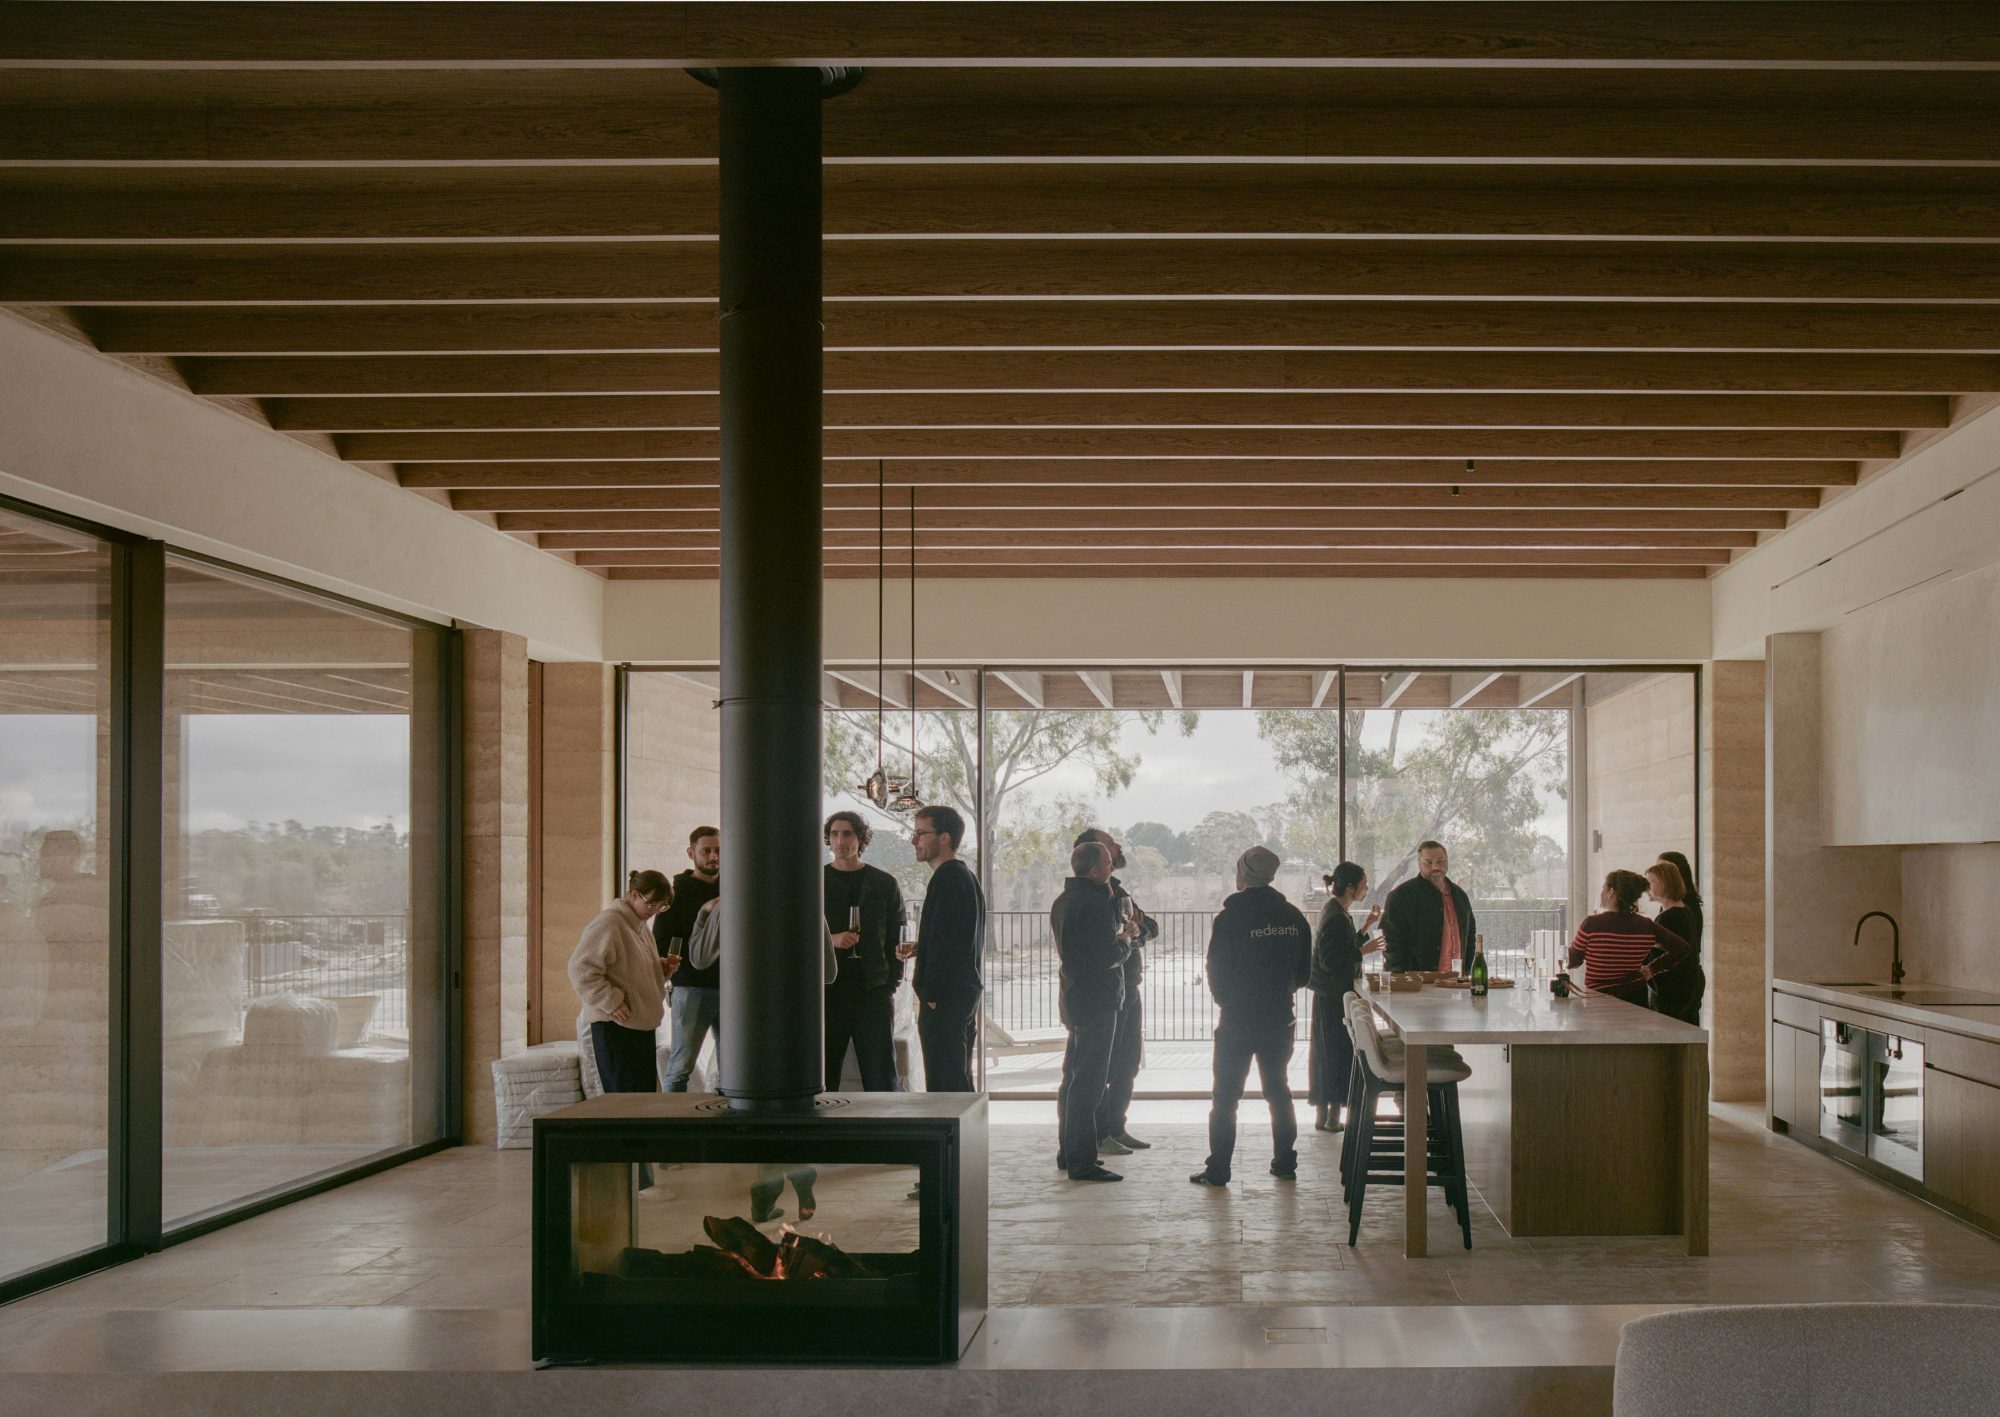
Concept, design development or tender-ready. We'll review the documentation and come back to you as soon as possible.